
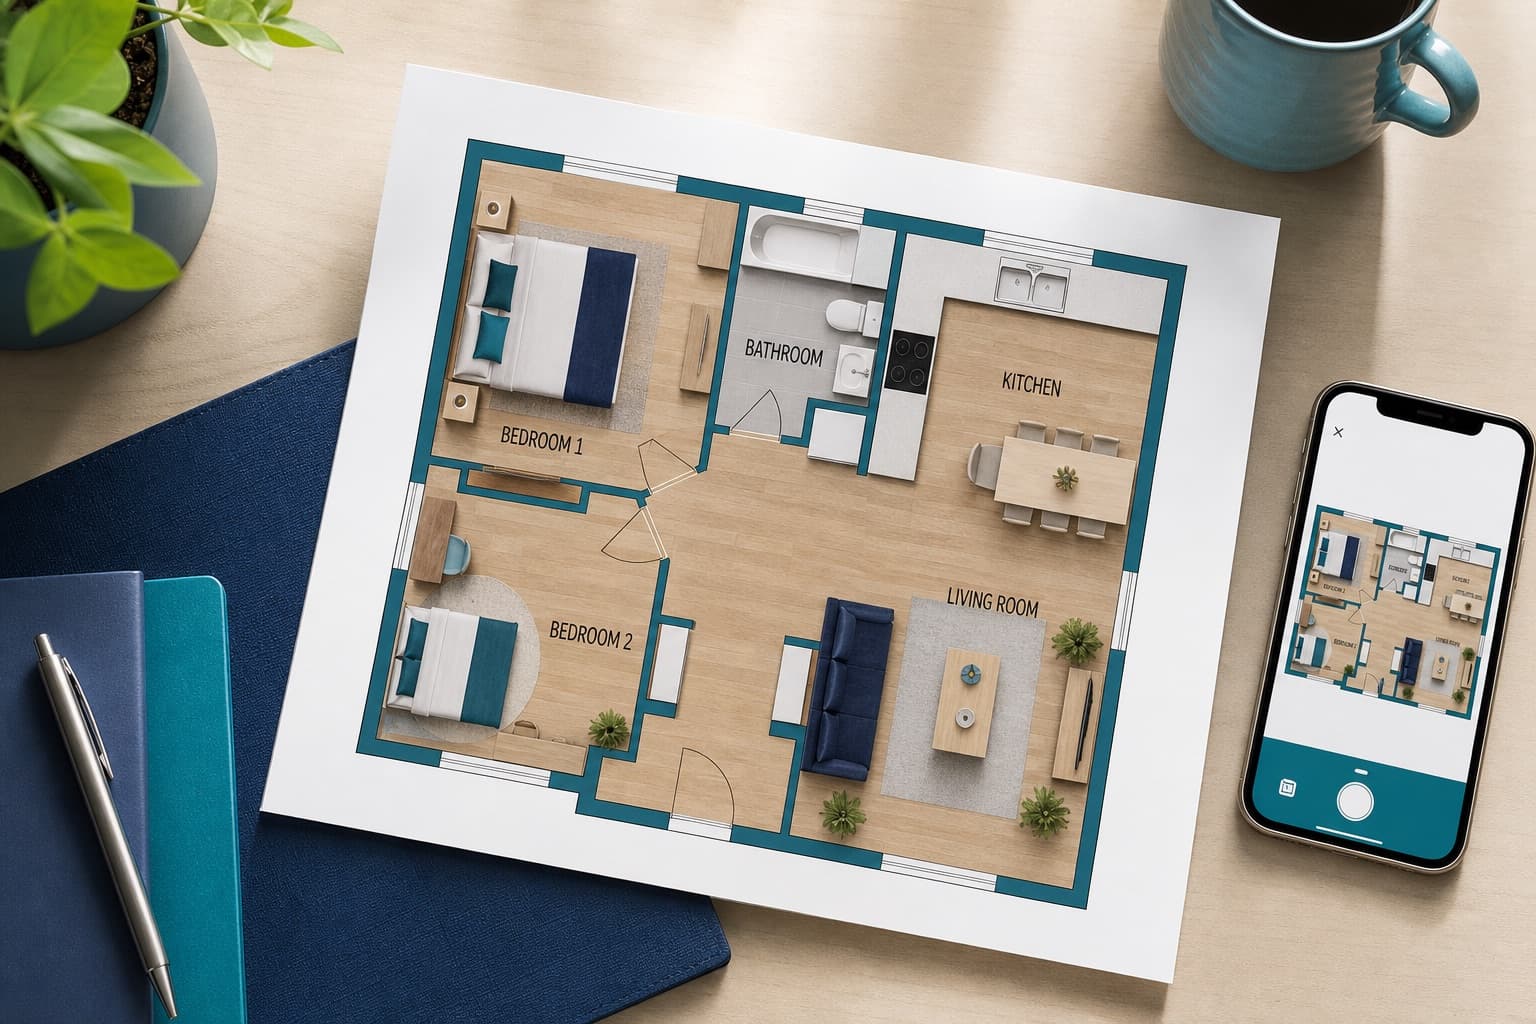
A listing-ready real estate floor plan with no laser measure and no drafter: that's what you get when you create a 2D floor plan with IACrea, by scanning on an iPhone Pro and then fine-tuning the plan online. You scan during the walkthrough you were already doing, and the floor plan lands on the listing a few minutes later.
In this guide, you'll learn:
- Where to start a 2D floor plan in the app
- How to scan a floor
- Why you should make one floor plan per level
- Where to find the floor plan on iacrea.com and how to fix walls, doors and room sizes
Before you start: your phone and the home
You scan 2D floor plans in the IACrea mobile app, on an iPhone Pro or Pro Max.
The essentials
- An iPhone Pro (iPhone 12 Pro or later)
- One level at a time (one floor plan per floor)
- Furniture doesn't get in the way of the scan
- You can scan room by room or a whole floor at once
Step 1: Tap “Create 2D plan” in the app
Once you've created the home in the mobile app, tap “Create 2D plan.”
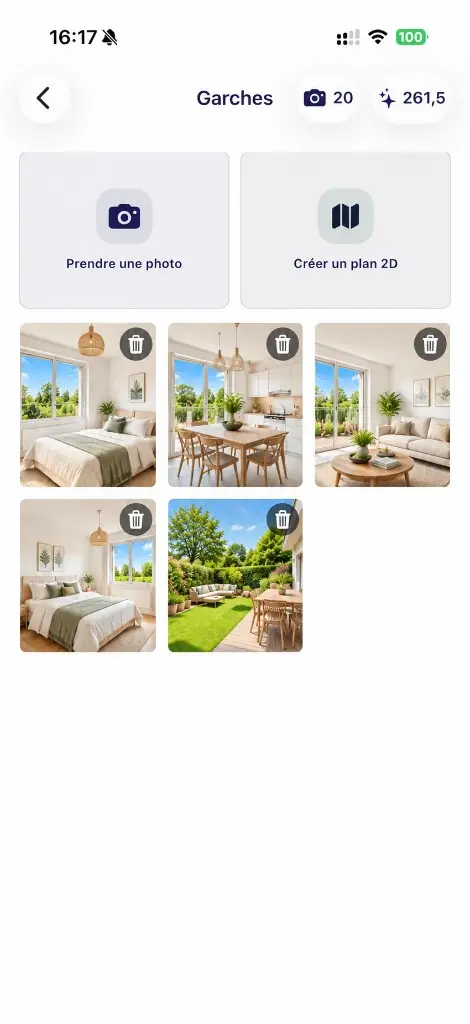
The first time, the app shows scanning tips: one room at a time, walk through the doorways, move slowly, lighting, windows.
Step 2: Scan the rooms (furniture and all)
To create a 2D floor plan with IACrea, sweep the room slowly and let the app detect the walls, doors and windows. You want the glowing white lines to follow the edges of the ceiling and floor and the corners of the walls. They should also outline every window and door.
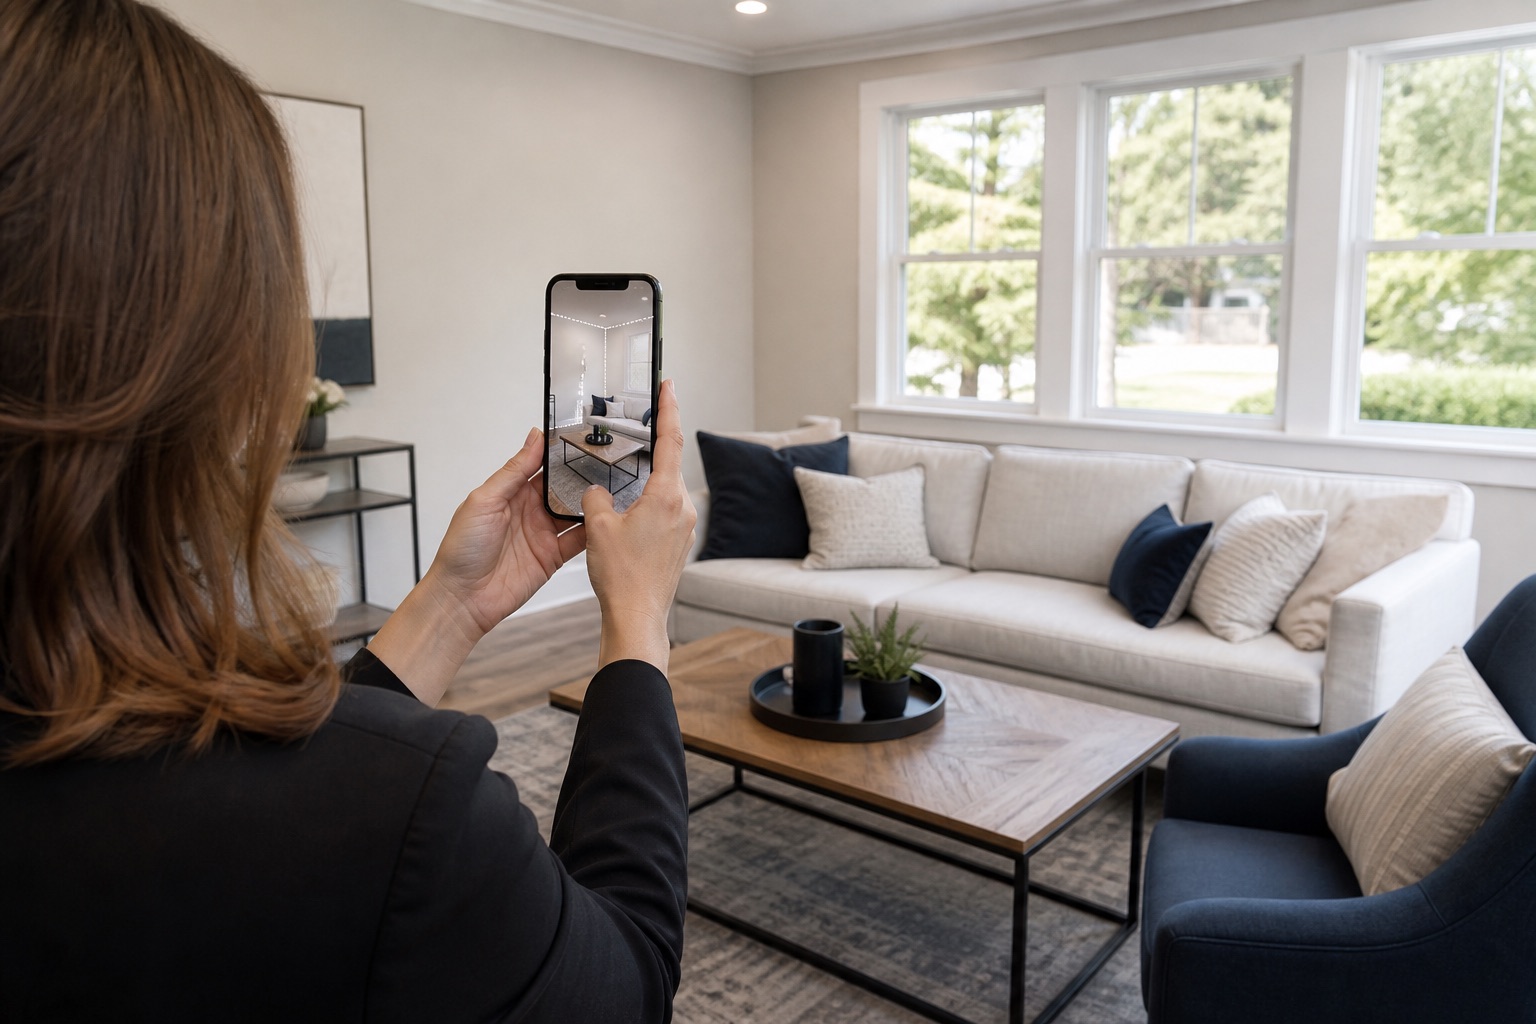 No need to empty the living room: furniture in front of the walls doesn't throw off the floor plan
Furniture isn't a problem
A sofa against the wall, a bed, a sideboard: none of it gets in the way. The app rebuilds the walls even when furniture hides the lower part of them.
Do slow down in front of windows (glass is sometimes harder to pick up) and don't point the phone at mirrors for long: they throw off depth.
If the scan misses a window or a door, you can still add it once the floor plan is generated.
Room by room, or all at once?
Both work:
- Room by room: finish the room with “Finish room,” name it (living room, kitchen, bedroom…), then tap “Add a room” and scan the next one. The rooms stay correctly placed relative to each other.
- All at once in the same scan: you can move from room to room without closing the app.
Either way, tap “Done” when you've finished the level to assemble the floor plan. If one room comes out wrong, tap “Rescan this room” instead of starting the whole scan over.
Step 3: One floor plan per level
Mixing two levels in one scan gives you an unreadable floor plan, with rooms stacked on top of each other or pieced together wrong.
So create a separate floor plan for each floor.
Step 4: Preview, save, and pick it up on iacrea.com
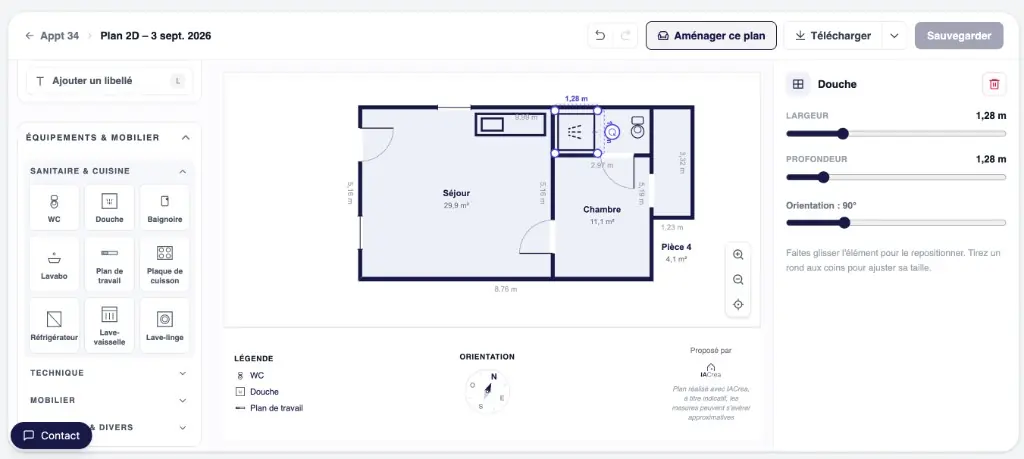
Right after the scan, the app shows a preview: the floor plan and the total area. The floor plan syncs with the home, so you'll find it in your IACrea account online, where you can change everything (what information to show, a window to add, a wall to move…). Areas calculated from the scan are approximate: they help buyers picture the space, but they aren't an official square footage measurement.
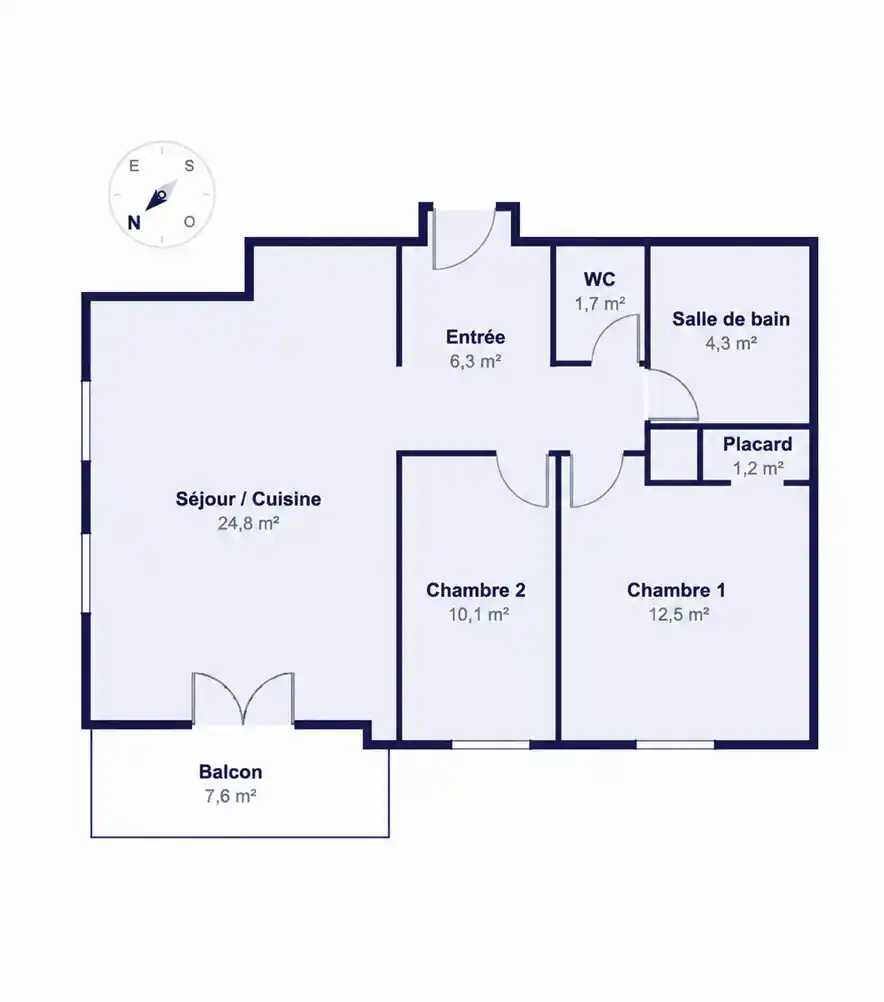 The finished floor plan
Buyers look for floor plans: in NAR's 2025 Profile of Home Buyers and Sellers, 57% of buyers rated floor plans very useful when browsing homes online. Adding one to every listing sets your listings apart and shows the home at its best.
Step 5: Edit the floor plan online (walls, doors, dimensions)
The web editor is where you polish the floor plan. You can change what's displayed (dimensions, your logo…), and also edit labels, add doors and windows with “Add an opening,” and more. Everything is editable. You can also use “Duplicate the plan” to show buyers different possible layouts.
Once the floor plan is final, you can also share it with buyers as a 3D floor plan: a simple link opens the home in 2D and 3D, so they can walk through the layout again after the showing.
Common mistakes (and how to avoid them)
Closing the app between two rooms: the rooms lose their position relative to each other. Keep the app open as long as you're adding rooms on the same floor.
Two floors in the same scan: start over with one floor plan per level.
Scanning too fast: the glowing lines need to sit on the floor and the ceiling.
FAQ
Do I need to empty the room before creating a 2D floor plan with IACrea? No. Furniture in front of the walls doesn't block the scan: the app rebuilds the walls behind it. Just avoid mirrors and large glass surfaces, which throw off depth, and move slowly near corners.
Can I scan the whole home in one go? Yes. You can scan the rooms one after another in the same scan, or one at a time before you finish. Always keep floors separate, though: one 2D floor plan per level (main floor, second floor, basement). Never mix two levels in one scan.
Where do I find the floor plan after scanning on my iPhone Pro? The floor plan is attached to the home in your IACrea account. On iacrea.com, open the project: the floor plan is in your media, ready to open in the editor.
What can I change in the 2D floor plan web editor? You can move and adjust walls, fix doors and windows, rename rooms, fine-tune the dimensions shown, export the image and more. A wall the scan got wrong can be fixed there, often without rescanning the room.
What do I need to create a 2D floor plan with the IACrea app? An iPhone Pro or Pro Max with a LiDAR sensor, from the iPhone 12 Pro onward. Standard iPhone models don't have this sensor, so the scan isn't available on them. Editing the floor plan then works on any computer, on iacrea.com.
About the author

Co-founder & CEO of IACrea
Pauline Clavelloux is co-founder and CEO of IACrea. In daily contact with real estate agencies and agents, she understands their challenges around visibility, marketing and lead generation. On the blog, she shares actionable strategies on real estate marketing, social media and prospecting in the age of AI.
Related articles



Ready to turn your photos into content that sells?
Join thousands of real estate agents using IACrea to create professional content in seconds.
Try for free →