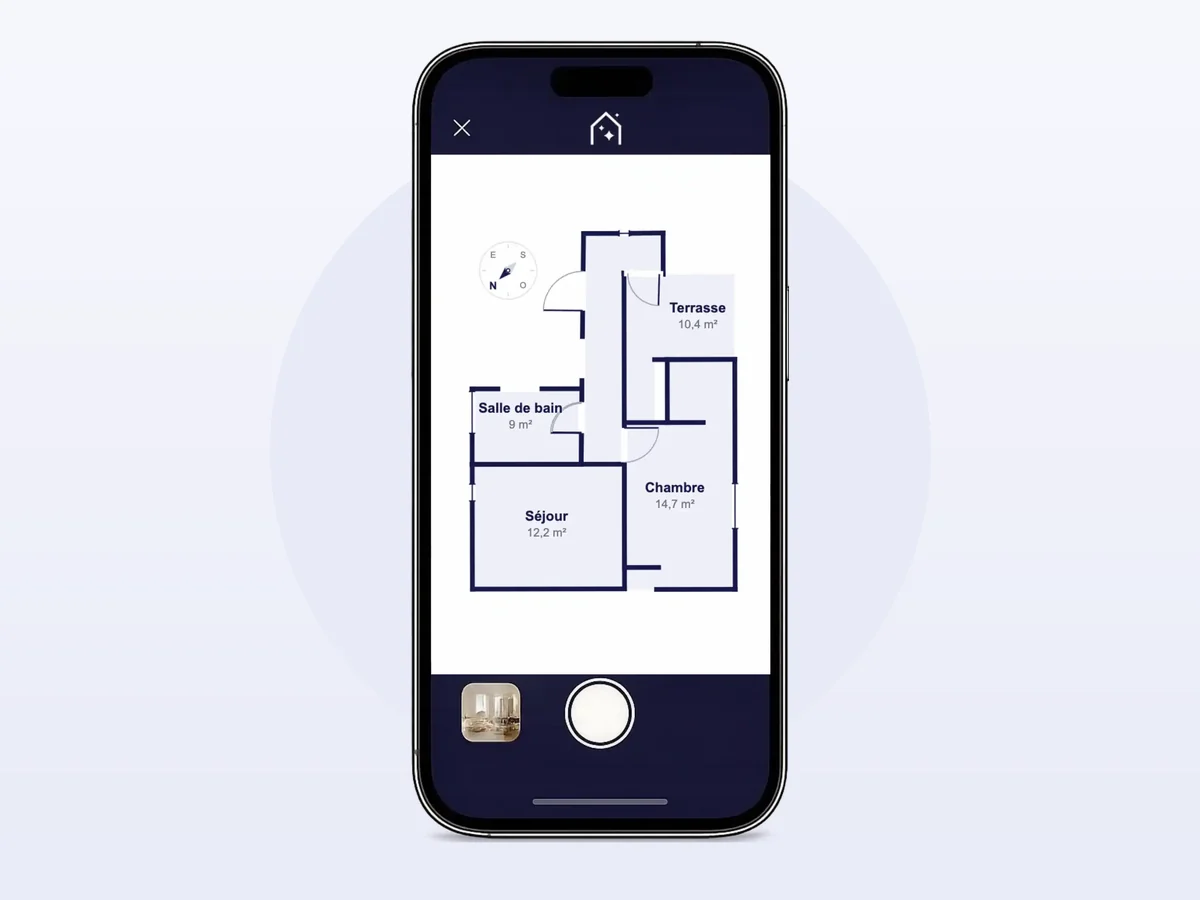
A 2D floor plan in 5 minutes, scanned with your iPhone
Your iPhone Pro's LiDAR sensor captures walls, doors and windows during your walkthrough. You get a 2D floor plan with room dimensions, square footage and compass orientation, which you can edit in IACrea.
A 2D floor plan shows a home from above: the room layout, room sizes, doors and windows, and orientation. Added to the listing photos, it helps buyers understand the space, the flow and the light before they even book a showing.
It helps with sellers too: a floor plan in your listing presentation shows you market homes seriously, and a virtually furnished floor plan helps buyers picture a vacant home or a fixer-upper.
Scan a home with your iPhone: LiDAR, 5 minutes
You scan with the IACrea app and the LiDAR sensor on iPhone Pro models, available since the iPhone 12 Pro. Walk through the rooms during your walkthrough: the app detects walls, doors and windows, and the floor plan is ready when the scan ends, in about 5 minutes for a condo.
No laser measure, no sketch to copy, no drawing software: the 2D floor plan lands straight in your IACrea account, with room areas and a compass.
Room sizes and approximate square footage
Each room gets an area calculated from the scan, and the plan shows a total. These figures are approximate: they help buyers picture and compare homes, but they aren't an official square footage measurement.
The plan includes a note saying so. For the square footage you publish in a listing, follow your MLS and local rules; appraisers for Fannie Mae loans, for example, measure gross living area using the ANSI Z765 standard.
Edit the floor plan online
The web editor lets you adjust the plan after the scan: move a wall, add a door or window, a staircase or a built-in, rename a room, or correct an area by hand. Then add your logo and colors.
Every change is saved and the plan stays editable at any time, for example after a renovation or to prepare a staged version.
Measuring, sketching, redrawing: what the scan replaces
The scan replaces the laser measurements, the hand sketch and the redrawing on a computer, which is most of the time it takes to produce a floor plan for a listing.
It doesn't replace a professional measurement when one is required, such as an appraisal or a square footage figure you need to stand behind.
How much does a 2D floor plan cost?
Ordered from a floor plan service or a drafter, a 2D floor plan is billed per home, takes a few days and costs you again on every listing. That's why many agents only order floor plans for high-end homes.
With IACrea, the 2D floor plan is an add-on to the subscription at €10/month excl. tax per iPhone, with unlimited floor plans and no credits used. Adding a floor plan becomes a habit on every listing instead of a cost to weigh.
Customer reviews on IACrea
What our customers say after using IACrea
4.6/5 on Google· 10,000+ users since 2023
Thank you, IACrea, for letting us create top-quality images so quickly and so easily! I recommend it with as much enthusiasm as the results deserve. It's awesome!
Florence Edouard
More than a tool, a real revolution. I've been impressed since IACrea's early days. New features every month, a team that listens to its customers… In short, THE benchmark for virtual staging, and I'd even say for photo editing. Bravo!
Jérémy Perez
Good software. A small hiccup at the start, but Pauline fixed it brilliantly. I recommend it 100%. Emmanuel SZABO
Do I need an iPhone Pro with LiDAR to scan a home?
Yes. The scan relies on the LiDAR sensor of iPhone Pro models, available since the iPhone 12 Pro, and on the IACrea app. No extra measuring tools, no software to install: the floor plan then appears in your IACrea account, ready to edit.
How long does it take to scan a home?
About 5 minutes for a whole condo, just the time it takes to walk through the rooms. You get the 2D floor plan right after.
Does the floor plan show square footage?
It shows an area for each room and a total, calculated from the scan. These figures are approximate: they help buyers picture the space, but they aren't an official square footage measurement.
Can I edit the floor plan after the scan?
Yes. The web editor lets you move a wall, add a door, window, staircase or built-in, rename a room and adjust an area by hand. Every change is saved and the plan stays editable at any time.
Does the floor plan replace a professional square footage measurement?
No. Areas from the scan are approximate. When square footage needs to be exact, for an appraisal or the figure published in your listing, rely on a professional measurement that follows your MLS and local rules (appraisers commonly use the ANSI Z765 standard).
Does floor plan scanning work on Android?
Not yet: measuring requires the LiDAR sensor on iPhone Pro. On Android, the IACrea app handles photo capture and enhancement.
Can I add my logo to the floor plan?
Yes. Add your logo and brand colors to the 2D floor plan in the editor.
What can I do with the finished floor plan?
Add it to the listing photos so it goes out to the portals with your images, export it for your listing presentation, or virtually furnish it to show a furniture layout.
Go further
How to Create a 2D Floor Plan With iPhone: IACrea Guide
How to create a floor plan with iPhone: scan each room on an iPhone Pro, then fix walls, doors and dimensions online for a listing-ready 2D floor plan.