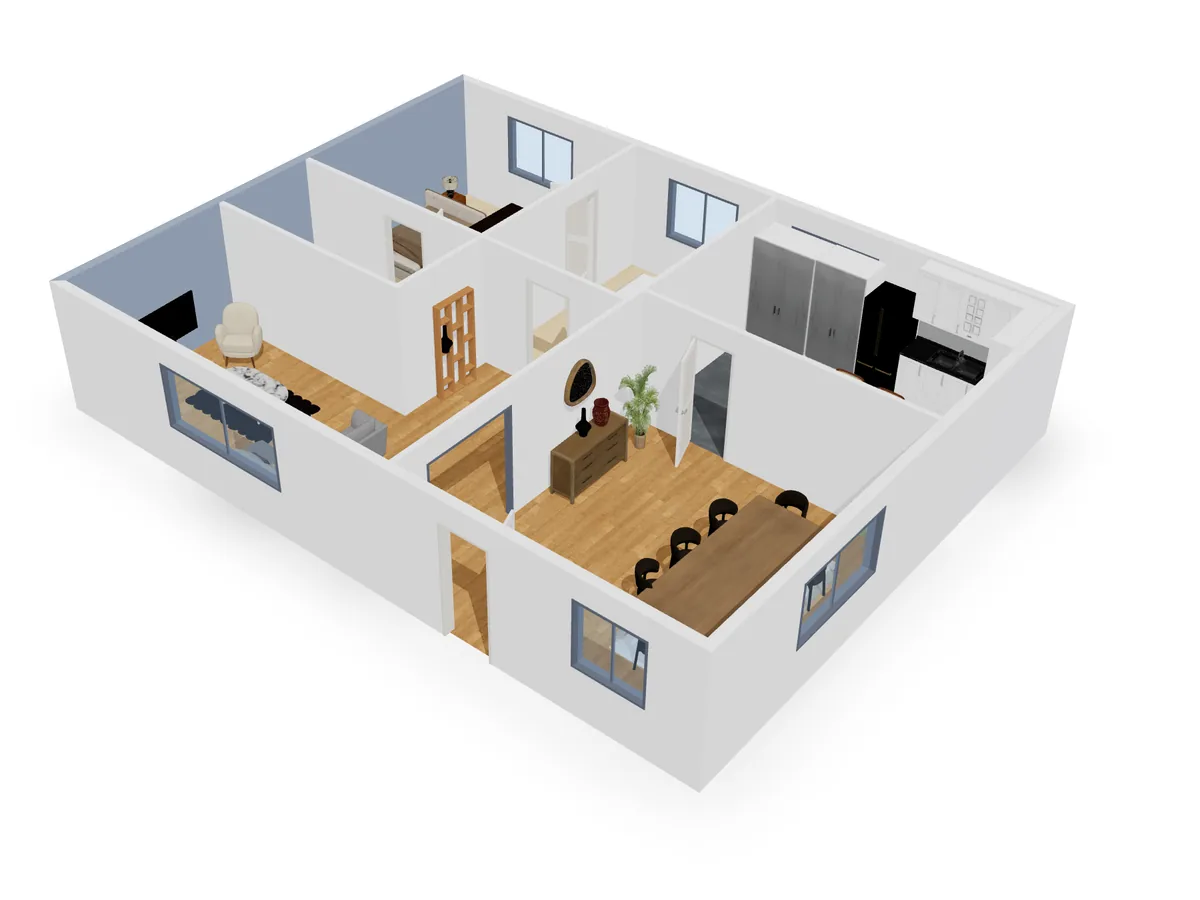
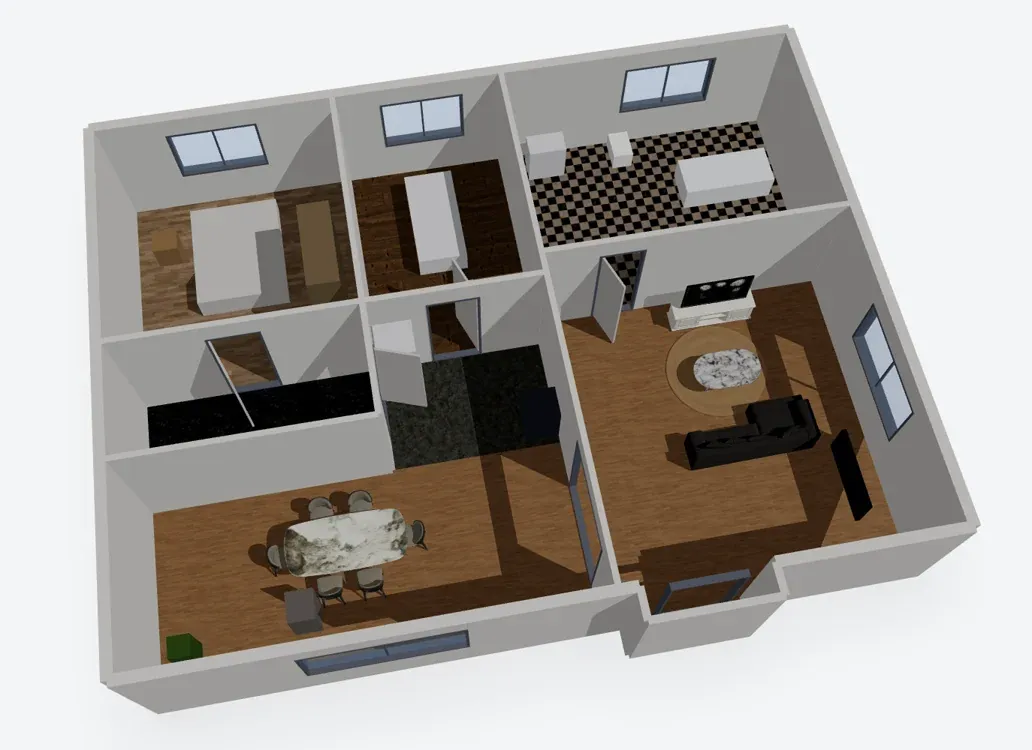
3D Real Estate Plan: the property in 3D for the buyer, after the visit
Scan the property with your iPhone, IACrea draws the 2D plan, Homicrea transforms it into a 3D plan. You send a link or QR code: the buyer revisits, furnishes, and tests their work from home.
3 credits offeredFor all real estate professionals
Suitable colorsIn your brand image
After the visit
The visit lasts half an hour. The decision is made at home.
Between the visit and the offer, the buyer only has photos and memories. This is where projects hesitate, and your follow-up falls flat.
01
After four or five visits in a week, the rooms start to blend together: which bedroom overlooked the courtyard?
02
You need to tell your partner about the property who wasn't there, with well-framed photos for the listing.
03
Does the sofa fit? Can we open the kitchen? Without an answer, the question becomes a doubt.
The 3D plan answers these questions without you: the buyer reopens the property whenever they want, as many times as they want.
Buyer side, on Homicrea
What your buyer receives
Homicrea is the site of IACrea where the buyer opens your plan. No installation needed, and their trials apply to their own copy: your plan stays intact.
01
Scan the property
During the visit or the appraisal appointment, the IACrea app scans walls and openings using the LiDAR of the iPhone Pro. Expect about 5 minutes for an apartment.
02
Adjust the plan
Correct a wall, rename a room, add your logo in the IACrea editor. To furnish it in 3D, the Homicrea workshop saves directly to your plan.
03
Share a link
Publish the plan on Homicrea with one click: a permanent link and its QR code in the plan's section. One link per version: one floor, the entire property, vacant or furnished.
04
The buyer explores
They open the link on their phone or computer, switch from 2D to 3D, walk through the rooms, and test the layout on their own copy.
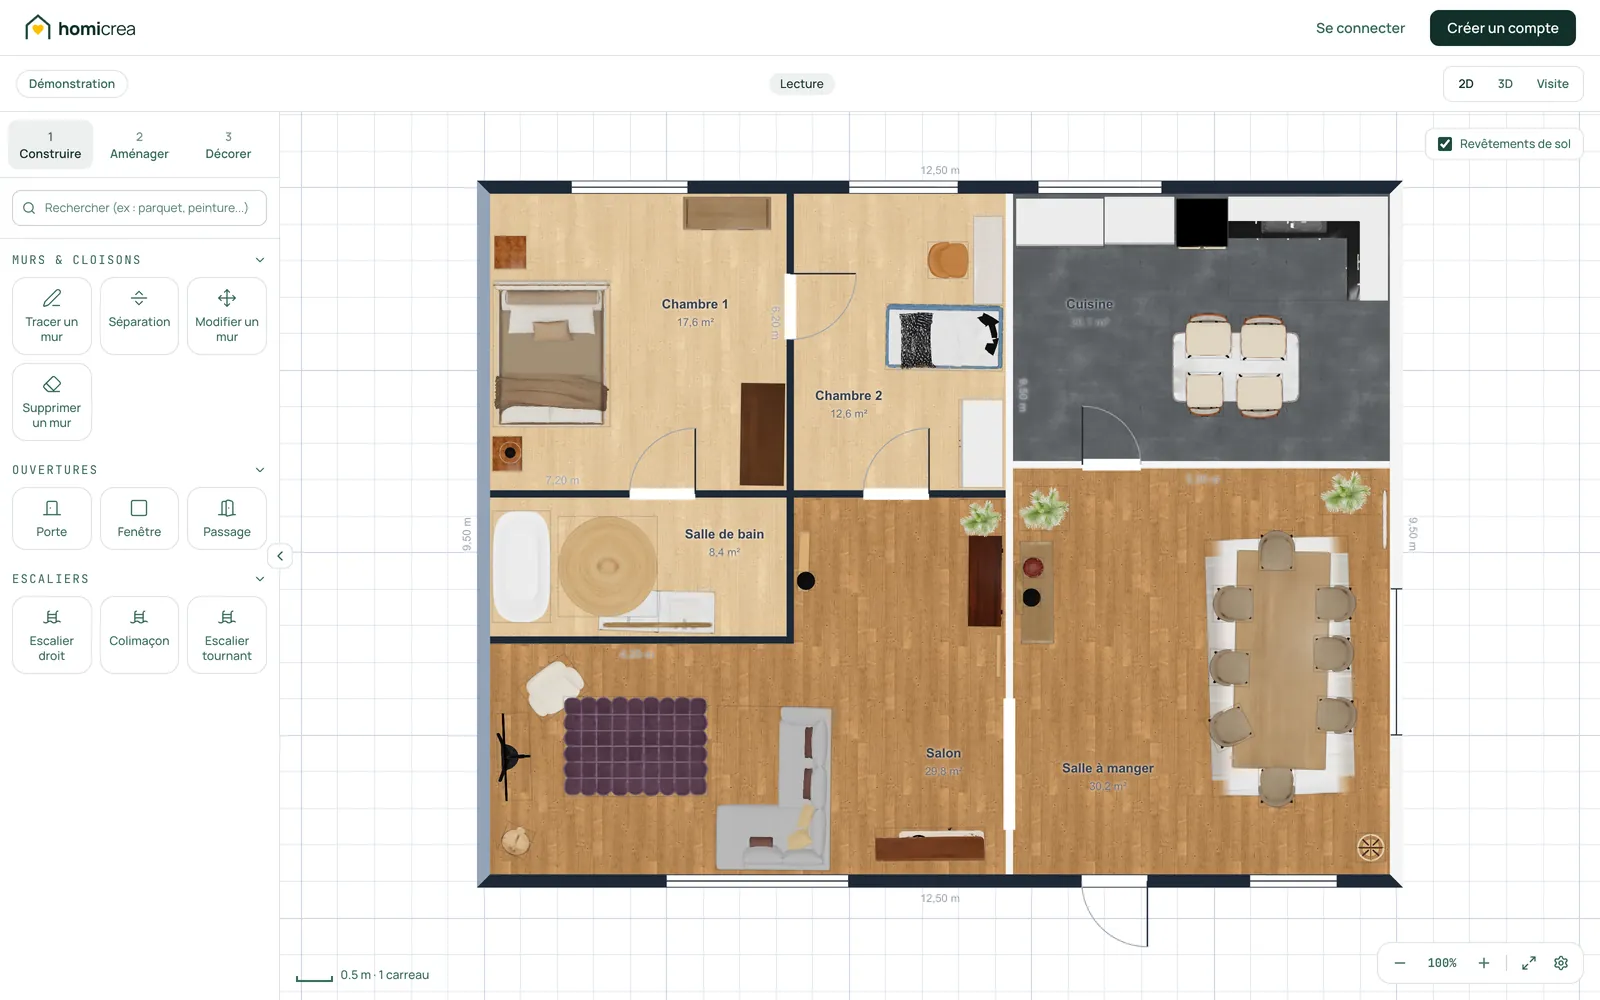
2D plan
The scaled plan, named rooms, and displayed areas: the buyer finds the layout they visited.
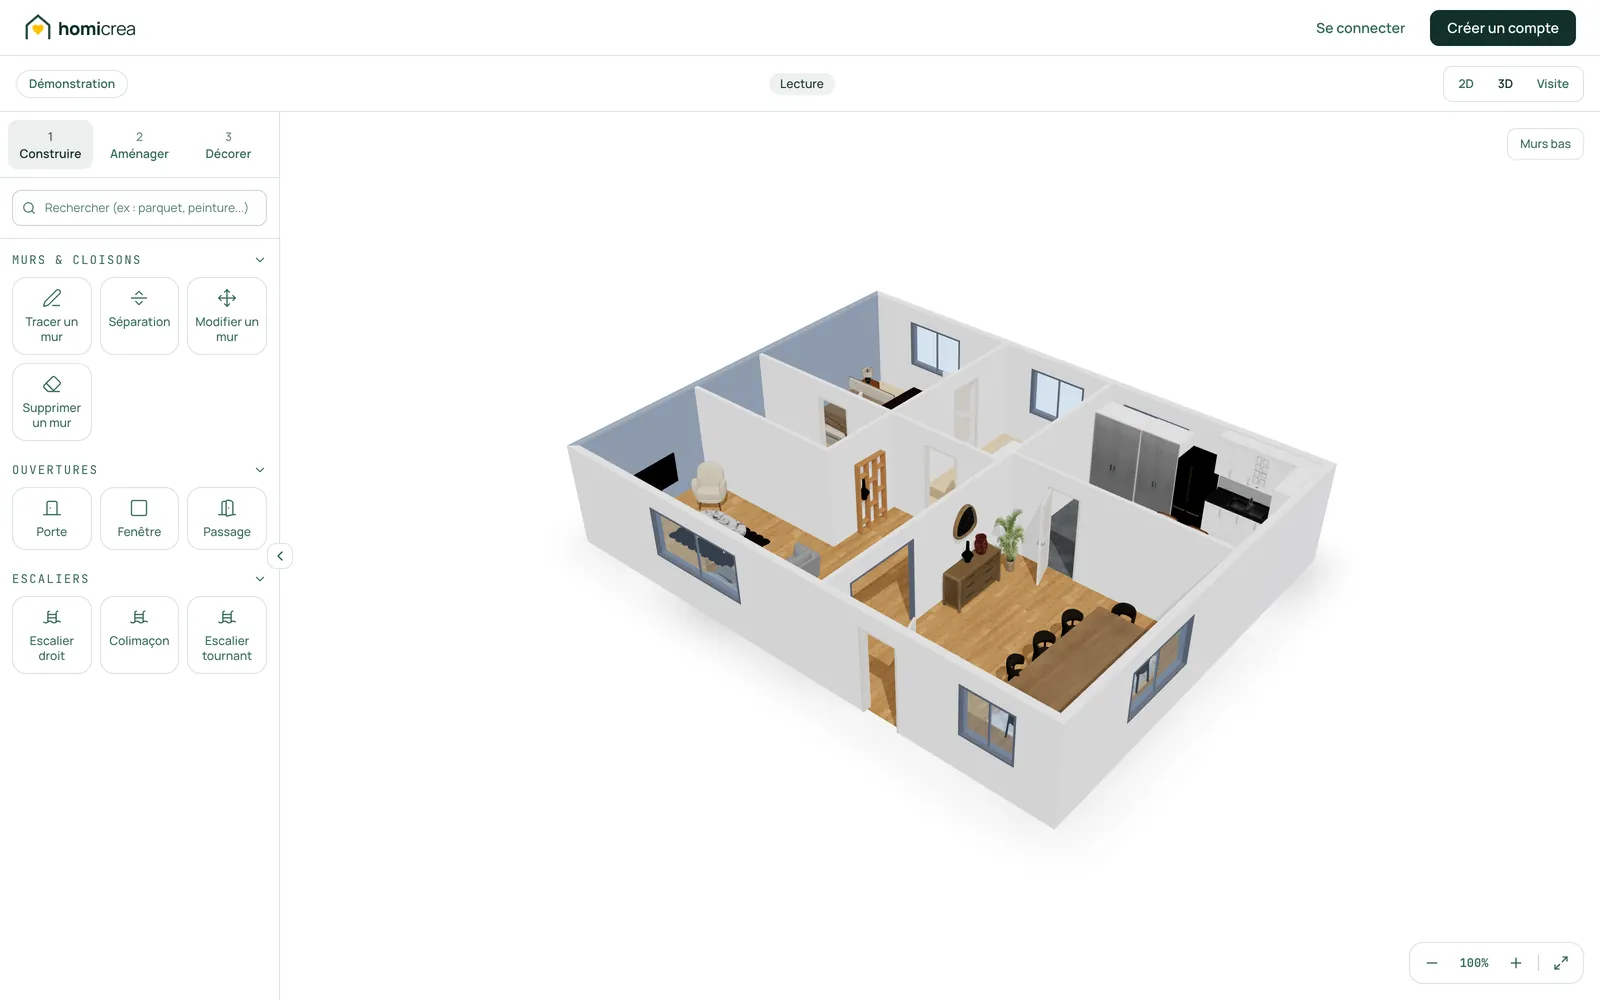
3D view
The same plan in volume. The buyer rotates around, lowers the walls, and checks the light from the windows.
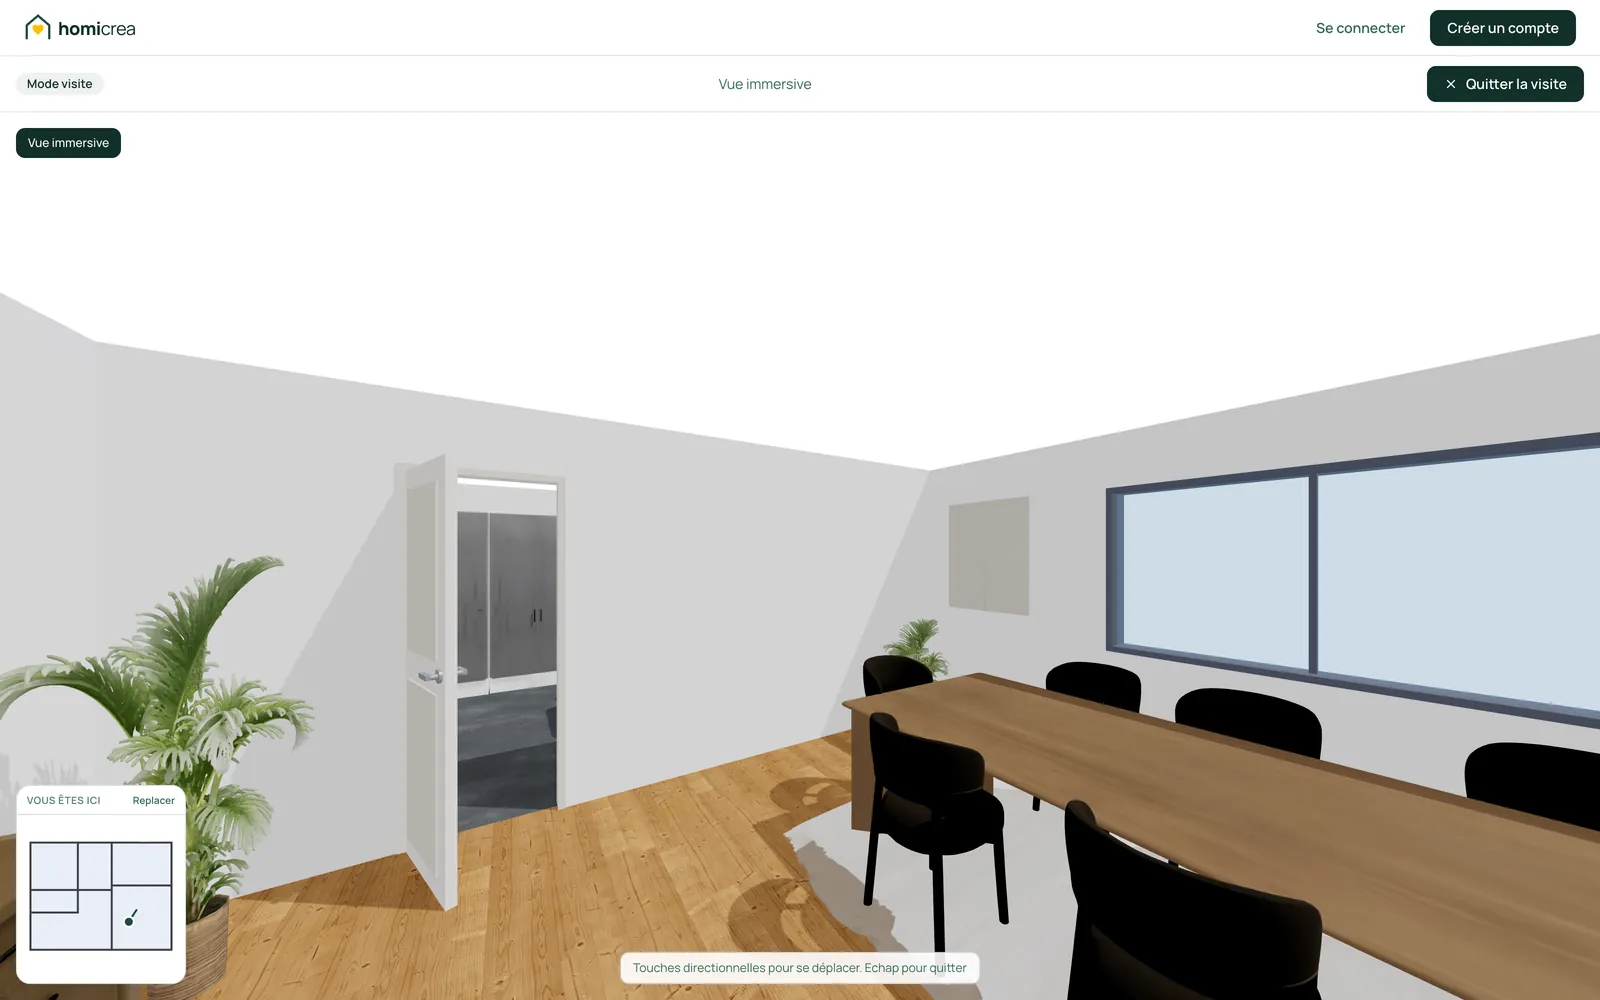
Visit
They position themselves in a room and move from one room to another, just like during the visit, with a mini-map for orientation.
Furnish
With a free account, they place their furniture, change the flooring, repaint the walls, or move a partition. Your version remains intact.
2D plan, 3D view, and visit in the same link
Consultation without an account, on mobile or computer
A 3D real estate plan represents a property in volume: the walls, openings, room distribution, and, if applicable, furniture. Where the 2D plan provides technical reading, 3D allows a buyer to envision the spaces without being present.
For a real estate agent, the interest mainly comes after the visit, when the buyer compares several properties from memory and must convince a partner who has seen nothing.
Transform a 2D plan into a 3D plan
Traditionally, moving from a 2D plan to a 3D plan requires remodeling the property in software or entrusting it to a graphic designer. With IACrea and Homicrea, the 3D is automatically constructed from the scanned 2D plan: walls, doors, and windows are already in place.
Any modifications made to the 2D plan are reflected in the 3D during the next save, without double entry.
3D plan or virtual tour: two different tools
A photographic virtual tour compiles panoramic shots of the actual property: it shows the exact state on the day of the report, but you can't move furniture or open a wall.
The 3D plan is a model derived from the plan. It is less photographic, but it is manipulable: this allows the buyer to test their own layout.
Follow up with a potential buyer after the visit
An effective follow-up provides new information or useful support. Sending the link to the 3D plan within 24 hours after the visit makes it a step in the follow-up rather than just a question about the project's progress.
The link remains valid as long as you do not revoke it, and each registration of the plan updates it. Its QR code can appear in the plan's section: on the visit report, the printed listing, or the display window, it leads directly to the 3D.
How much does a 3D real estate plan cost?
Ordered individually, a 3D plan costs from a few hundred to over two thousand euros depending on the area, rendering, and furniture, with a processing time of several days. That’s why it is often reserved for new developments and high-end properties.
At IACrea, the 2D plan is an option of the €10 excluding VAT per month subscription per iPhone, with unlimited plans. The 3D on Homicrea derives directly from this and is free for the buyer to consult.
Indicative areas, not a measurement
The areas displayed on the plan, in both 2D and 3D, are calculated from the scan. They help the buyer compare and visualize but do not replace the regulated usable area or the Carrez law surface.
For the area that engages the sale of a lot in co-ownership, measurement by a professional remains the rule.
Customer reviews on IACrea
Here's what our customers say after using IACrea
4.6/5 on Google· More than 10,000 users since 2023
Thanks to IA Crea for allowing us to create high-quality images very quickly and with such great ease! I recommend it with an enthusiasm that matches the results obtained! It's awesome!
Florence Edouard
More than a tool, a beautiful revolution. Truly impressed since the beginning of iacrea. New features every month, attentive to its customers... In short, truly THE benchmark in terms of virtual home staging, and I would even say in photo editing. Bravo
Jérémy Perez
Good software, small startup problem but Pauline was able to fix it masterfully. I recommend it 100%. Emmanuel SZABO
Does the buyer need to create an account to view the 3D plan?
No. The link opens directly in the browser, on mobile and computer: the 2D plan, 3D view, and visit are accessible without an account. A free Homicrea account is only required to customize the plan to one’s liking.
Can the buyer modify my plan?
No. When they move a piece of furniture, repaint a wall, or open a wall, their attempts apply to their own copy. The plan shared by the agency remains as you published it.
Does the link expire?
No. The link remains valid until you revoke it from IACrea. Each time you save the plan, the online version is updated without having to resend the link.
Is an iPhone Pro required to produce the plan?
Yes for scanning: it relies on the LiDAR sensor of iPhone Pro, available since iPhone 12 Pro. The plan then appears in your IACrea space, where you adjust it from any computer before sharing.
Can a property be shared across multiple floors?
Yes. Each link contains a selection of plans: you can share one floor alone, all levels together, or create multiple links for different versions of the same property.
Do the areas of the 3D plan hold true?
No. The areas are calculated from the scan and provided for informational purposes only. They do not represent the regulatory usable area or the Carrez law surface, which requires professional measurement.
Take it a step further
Using the property's layout as a selling point to secure the exclusive mandate
Three agents, only one exclusive listing to secure: what a 2D plan produced in front of the seller changes, figures and method for the valuation appointment.