RENT trade show, Nov. 4-5: booth SD06Meet IACrea at the RENT trade show on November 4-5, 2026, at Paris Expo Porte de Versailles, booth SD06
IACrea Feature
Estimate renovations: value a house or a condo room by room
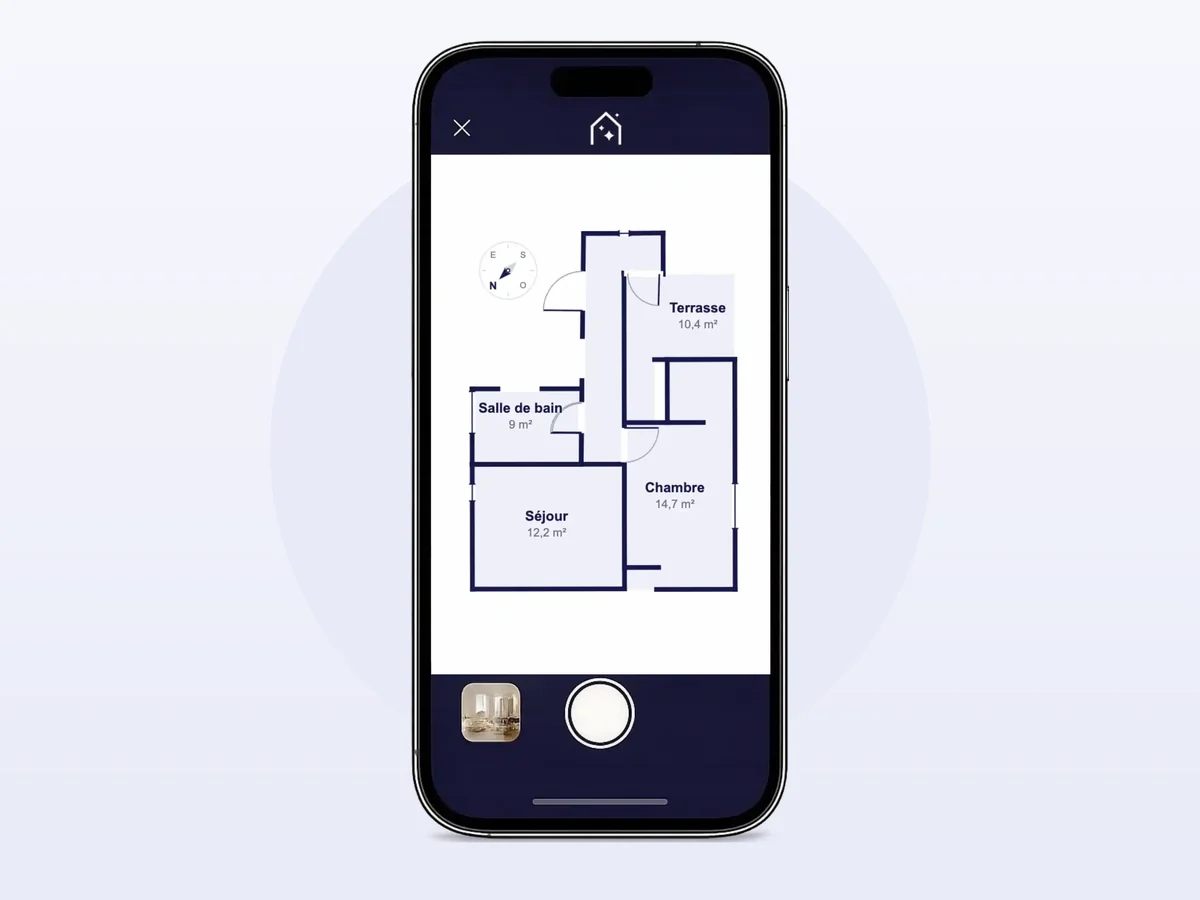
During the visit or listing appointment, scan the property with the iPhone: RÉNOVÉO calculates paint, floors, bathroom, kitchen, and electricity based on the measurements from the 2D floor plan. A budget range inclusive and exclusive of tax, for properties located in France.
For a property to renovate, this question comes up at every visit. Without figures, the buyer imagines the worst and removes it from their offer.
01
A rough estimate won't hold up against the first quote, and your credibility suffers.
02
Bringing in a contractor before every visit takes weeks for a buyer who hasn't made a decision yet.
03
Without a solid basis, the seller contests the price reduction that buyers are requesting.
From the scanned plan of the property, RÉNOVÉO estimates item by item and room by room: you respond with a well-supported range.
Estimation by RÉNOVÉO
From scanned plan to budget range
RÉNOVÉO is IACrea's partner for work estimation. It receives the rooms and measurements from your plan, applies its rates for the property’s postal code, and IACrea displays the result.
01
Scan the property
During the visit or the listing appointment, the IACrea app captures walls and openings using the LiDAR from the iPhone Pro. Expect to spend about 5 minutes for an apartment.
02
Select the rooms
Enter the postal code, uncheck the rooms that don't require work, and verify their type: this determines the proposed items.
03
Respond item by item
Condition of the walls, flooring kept or removed, shower or bathtub, length of the countertop… or skip the item. A summary lists what will be estimated, which can be modified before confirming.
04
Review the budget
A budget range including and excluding tax, detailed by item and room with quantities, recorded on the property file.
The estimated items
Painting
Walls, ceilings, and doors, with substrate preparation included based on their condition.
Flooring
New covering with baseboards, installed over existing or after removal.
Tiles
Wall tiles for the bathroom, removal of the old tiles included.
Bathroom
Vanity unit, storage column, shower and/or bathtub.
Toilet
Standard or wall-mounted toilet, one per checked room.
Kitchen
Equipped kitchen, upper cabinets, appliances, and backsplash, measured per linear meter.
Electrical
Renovation of the installation, sized according to the housing size.
Ventilation
Replacement of the VMC, including insulated ducts.
Measurements taken from the plan, no re-entry needed
Estimate renovation costs of a property before purchase
A property to renovate sells based on a projection: the buyer adds the displayed price to the cost they imagine for the work. When that cost remains unclear, they tend to overestimate it, affecting their offer.
Providing a quoted range during the visit puts the discussion back on concrete amounts. It doesn't replace quotes that the buyer will request, but it helps them know if the project fits within their budget.
Estimation of work by sq ft or room by room?
A classic work simulator requires a total area and applies a price per square meter. Here, the estimate starts from the scanned 2D plan: each room comes with its floor area and ceiling height, and doors are counted on the plan.
Painting and tile measurements are taken from walls, flooring, and baseboards in each room, with the kitchen measured per linear meter of countertop. Therefore, the quantities displayed in the result reflect the property, not an average home.
Property to renovate: support negotiation with figures
Between the buyer who deducts a guessed amount and the seller who refuses any reduction, a detailed estimate serves as common ground. It shows what things actually cost: a refresh of painting and flooring is nothing like a bathroom and kitchen redo.
You can save multiple estimates for the same property, for example a simple refresh and a complete renovation, to present both options.
At the listing appointment and in the valuation report
The same plan is used from the listing appointment. Facing a seller who compares their property to more expensive renovated properties, an estimate of the necessary work explains the price gap with figures rather than impressions.
Scanning the plan takes a few minutes during the appointment, and the estimation is then initiated from your IACrea space on a computer.
How much does a work estimate cost at IACrea?
Each estimate consumes 5 credits from your IACrea account. It relies on a 2D plan: the 2D plan option is offered at €29 excluding tax per month and per iPhone, with unlimited plans.
The scanned plan is also used for the listing, for 3D sharing with the buyer, and for virtual renovation of photos: the work estimation adds to a tool you're already using.
An indicative estimate, not a quote
The amount is calculated by RÉNOVÉO with its current rates for the property’s postal code, based on the scan measurements. It provides a rough idea for decision-making and negotiation, but it does not replace a professional's visit or their quotes.
The estimation covers the items listed on this page, for properties located in France. Structural, roofing, insulation, or facade work is not estimated.
Customer reviews on IACrea
What our customers say after using IACrea
4.6/5 on Google· 10,000+ users since 2023
Thank you, IACrea, for letting us create top-quality images so quickly and so easily! I recommend it with as much enthusiasm as the results deserve. It's awesome!
Florence Edouard
More than a tool, a real revolution. I've been impressed since IACrea's early days. New features every month, a team that listens to its customers… In short, THE benchmark for virtual staging, and I'd even say for photo editing. Bravo!
Jérémy Perez
Good software. A small hiccup at the start, but Pauline fixed it brilliantly. I recommend it 100%. Emmanuel SZABO
Yes. The estimate is initiated from the property’s plan and takes its rooms and measurements. The plan is scanned using the IACrea app on an iPhone Pro equipped with the LiDAR sensor, available since the iPhone 12 Pro.
Can you estimate the renovations of a house like that of a condo?
Yes. The valuation is based on the measured rooms in the floor plan, whether the property is a house or a condo. For a multi-level house, each floor plan is priced separately.
Who calculates the valuation?
RÉNOVÉO, a partner of IACrea specializing in renovation estimates. IACrea provides the details, measurements, and your responses; RÉNOVÉO applies its rates for the property's ZIP code and sends back the budget, which IACrea displays and records.
Does the estimate replace a contractor's quote?
No. This is a rough estimate, useful for providing a ballpark figure during a showing or negotiation. The amounts should be confirmed by a professional on-site.
Can we estimate the work needed for a property located outside of France?
No. RÉNOVÉO calculates based on a 5-digit French postal code and its rates for France.
What is the cost of a CMA?
Each estimate consumes 5 credits from your IACrea account. The 2D floor plan necessary for the calculation is an option at €10 excl. tax per month per iPhone, with unlimited plans.
Where can you find a previous estimate?
On the property listing, in the recorded estimates. You can name and keep several for the same property, for example, to compare a refresh with a full renovation.
Go further
CMA Report: What to Include, a Sample, and Winning Listings
CMA report guide for agents: what a comparative market analysis should include, a page-by-page sample, MLS comps, and how to turn it into a listing.